
You can actually redesign your home or plan your renovation by yourself, using one of these home design software. Yeah, they are quite complex, but overall, intuitive, with good focus, you will find your way around them, and good thing, some now integrate AI to make things much easier.
We are no longer living in times when a simple interior design has to go through the CAD software, a separate rendering platform, and some presentation tools. Now, one app can get all these done; even so, you can simply upload your room photos, and these apps would turn them into editable floor plans, 3D viewframes, and 4K renders. Here, we’re reviewing 7 of the best of these apps you should try out now.
The 7 Best Home Design Software for Individuals and Businesses
Whether you’re a homeowner trying to visualize a kitchen remodel, a hobbyist who just wants to see how your furniture would look before buying it, or a working interior designer who needs client-ready renders by Friday, there’s a tool on this list built for you. Come along with me as I walk you through the 7 best design programs for developers and home design enthusiasts:
1. SketchUp (Visit)
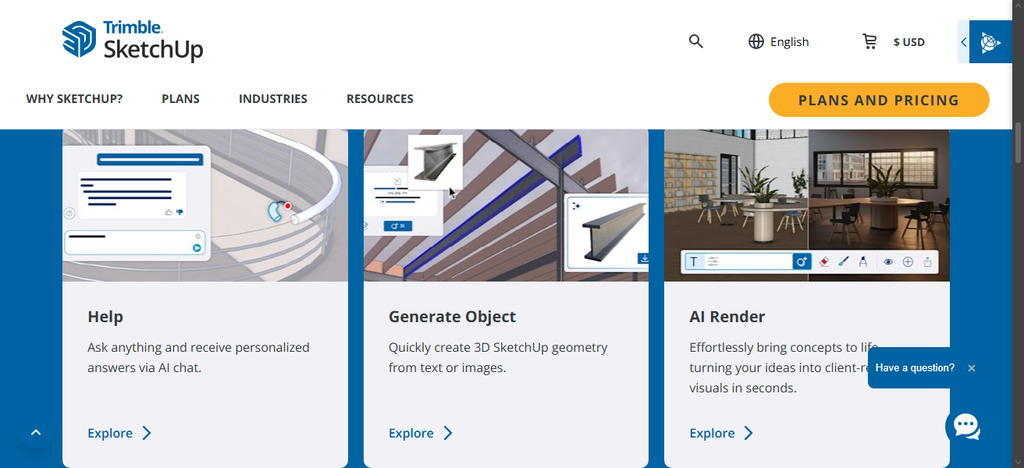
Sadly, there’s no free plan available with SketchUp; all you have are paid plans. But SketchUp is an industry-standard home design and remodeling app with versatile features. It is used for 3D modeling by architects, interior designers, and DIYers alike. Actually, SketchUp isn’t built exclusively for home design, but it works so well for it; you get an enormous library of manufacturer-accurate furniture, fixtures, and materials through the 3D Warehouse, so you can drag in real Herman Miller chairs or Kohler fixtures instead of generic placeholder objects.
Currently, SketchUp is offered in three paid plans: Go at $129/year for web and iPad access, Pro at $399/year for the full desktop app with LayOut for 2D construction documents, and Studio at $819/year, which bundles V-Ray rendering and BIM/point-cloud tools for firms doing heavier architectural work. However, SketchUp doesn’t do photorealistic rendering out of the box unless you’re on the Studio tier. On lower plans, you can achieve photorealistic rendering by pairing the program with a separate renderer like Enscape or V-Ray.
PROs:
- Expert 3D modeling tools
- 3D warehouse with millions of models
- 2D layout support
- Built-in AI functionality to make designing easier
CONs:
- No free plan available for general users (although there’s a free version restricted to education accounts).
- Not designed specifically for floor plans.
- No built-in photorealistic rendering
- Not necessarily the best for a beginner
2. Planner 5D (Visit)
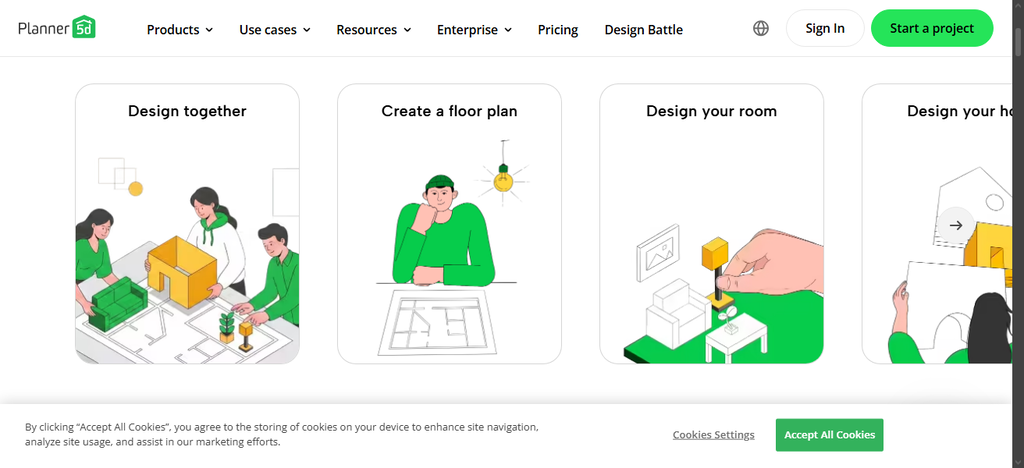
Planner 5D is where AI-assisted design has genuinely made home planning more accessible. You can literally upload a photo of an existing floor plan, and its AI recognition feature converts it into an editable 2D/3D project, saving you the tedious job of redrawing everything from scratch. Also, the AI Design Generator can completely furnish your interiors automatically, which is pretty handy if you’re staring at an empty room with zero inspiration.
The Smart Wizard feature evaluates room measurements to plan a preferred style and then goes on to recommend furniture configurations, layouts, and space planning.
Interestingly, the platform offers a Free plan that lets you create unlimited projects and access roughly half of the 10,000+ furniture items in the catalog, with no subscription required. The Premium plan comes at $4.99/month (or $59.99/year) and unlocks the full catalog plus standard renders, while the Professional plan comes at $49.99/month (or roughly $400/year) and adds unlimited 4K renders, CAD export, and 360° walkthroughs for those doing client-facing work.
PROs:
- There’s a completely free plan
- AI-based Design Generator to plan your free spaces from scratch
- Beginner-friendly with 5000+ free items
- Can turn existing floor plan pictures into editable 2D/3D projects
CONs:
- 4K rendering is only on the paid plans
- Watermarks on free plan exports
- No sun orientation
3. Chief Architect / Home Designer (Visit)
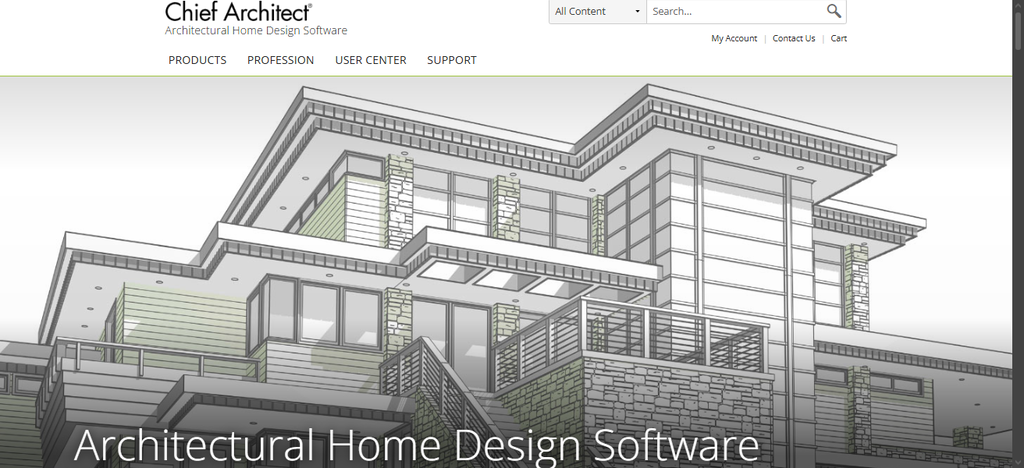
Let’s say this one is a specialist architectural design software, purpose-built for residential home designs. The program automatically generates roofs, foundations, framing, and a continuously updating materials list as you build, and this sets it apart from the others; you add a window or door, and it automatically frames the opening; adjust a wall, and cabinets, countertops, and fixtures update to match.
Chief Architect actually ships two product lines under one roof: Chief Architect Premier, the full professional suite at $1,995/year (or $229/month), aimed at architects, builders, and remodeling firms who need construction documents and commercial-use rights; and Home Designer, the consumer DIY line, which as of 2026 has shifted to a subscription model starting around $99–$199/year depending on the edition.
The Home Designer tool added a real-time ray-trace rendering with physically based lighting for its 2026 update, so even the consumer tier now produces genuinely presentable 3D views without needing a separate rendering engine.
PROs:
- Built-in ray tracing
- Automatic addition of home features and components
- A wide range of furniture and home design template library
- Presentable 3D views without integrating a separate rendering engine
CONs:
- Steeper learning curve than most tools on this list
- Best recommended for professional builders and architects
4. RoomSketcher (Visit)
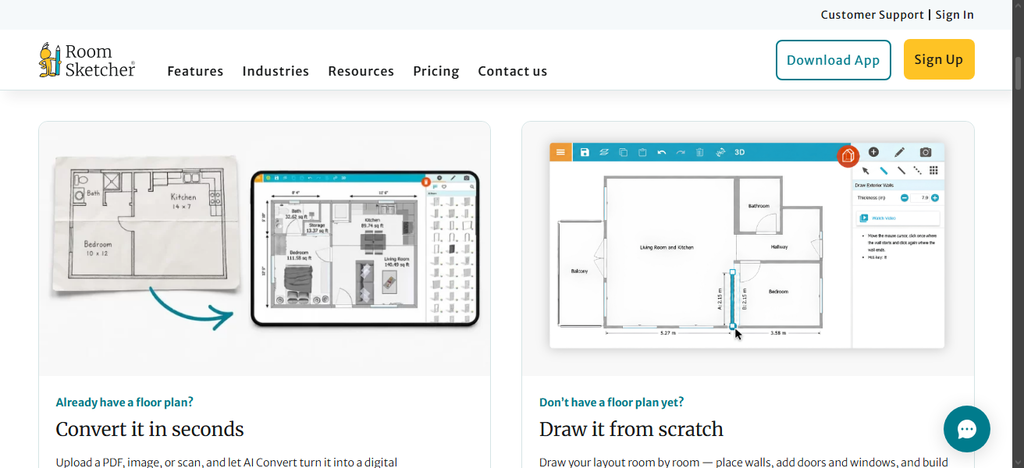
Well, this one isn’t entirely a full-stack suite; it is a floor plan and visualization tool for creating clean 2D and 3D layouts. It lacks elevations, but makes up for it with other things, most especially, it is super easy to use. RoomSketcher leans hard into one thing and does it exceptionally well: fast, accurate, professional-looking floor plans, whether or not you have CAD experience.
It’s a favorite among real estate agents and interior designers who need to turn a rough sketch, an existing blueprint, or even a phone-scanned floor into a clean, shareable 2D or 3D plan. The pricing is credit-based; the Pro plan gives you just 5 monthly credits, which covers a couple of projects, and if you need more, refill packs range from $35 for 10 credits up to $2,000 for 1,000 credits.
PROs:
- Redraw: Can visualize photo drawings and rough sketches
- Does not require CAD experience
- Has a large library of gallery examples
- Easy to share with clients
CONs:
- Limited design features, such as elevations and exterior options
- Exports are branded on the free plan
- No DXF/CAD export option
5. Foyr Neo (Visit)
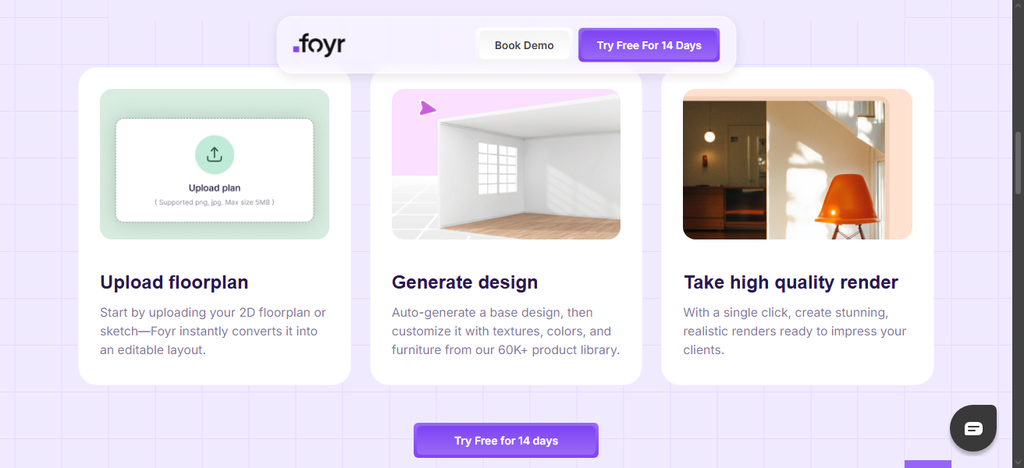
Foyr Neo is another good one, and it takes a completely different approach from everything else on this list. First, it is cloud-based, runs through web browsers only, and is purpose-built to compress the entire “concept to photorealistic render” workflow into minutes rather than days. You upload a 2D floor plan or sketch, Neo auto-converts it into an editable layout, and from there you’re furnishing from a catalog of over 60,000 items before generating 4K photorealistic renders and 360° walkthroughs, all without installing anything on your PC.
This one’s great for people with PCs that do not have high-end hardware specs. The pricing runs in tiers based on monthly render credits: Basic starts around $29–$39/month for roughly 30 render credits, Standard sits at $55–$89/month with 3D walkthroughs included, and Premium goes up to $99–$159/month for custom model requests and advanced export options, with a 14-day free trial available. The platform also features AI-powered automation and Smart Drawing tools.
PROs:
- Creates photorealistic 360-degree 4k renders
- Cloud-based: Runs on all systems, since it doesn’t have hardware requirements
- Smart Drawing tools with AI-powered automations
- Fast and easy to use
- Best for interior concept visuals
CONs:
- Not really a full suite software
- Lacks construction documentation
6. Live Home 3D (Visit)
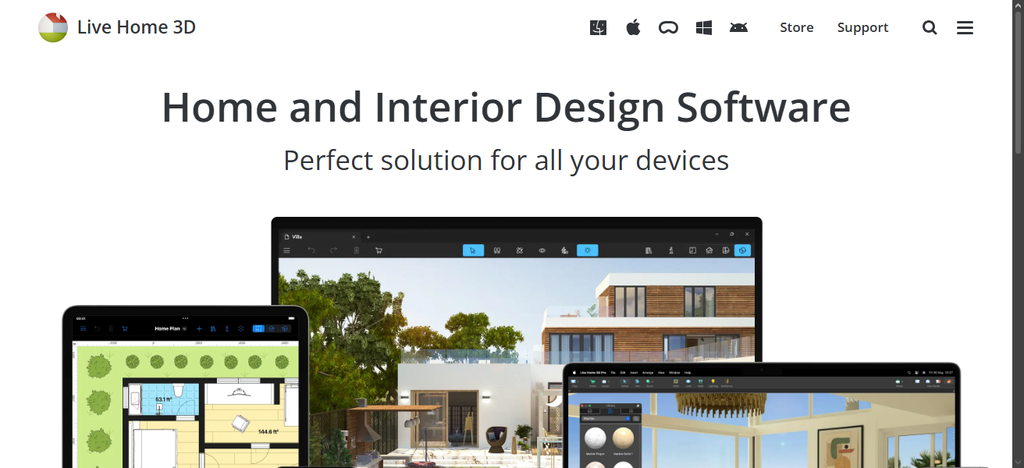
Developed by BeLight Software, Live Home 3D is a simple-to-use home design app accessible natively on Mac, Windows, iOS, Android, and visionOS devices. It draws CAD-like 2D plans that instantly generate a matching 3D model as you work. One of its more distinctive features is the updated Room Scanner, which now supports Apple’s RoomPlan technology, letting you scan an actual room with your iPhone or iPad and get a workable floor plan out of it in minutes, without measuring a single wall by hand.
The pricing isn’t the most affordable on this list, but it’s among the ones with worthwhile plans. The standard Mac version starts around $19.99 as essentially a lifetime purchase, while Live Home 3D Pro (which unlocks the Advanced Material Editor, custom roof tools, and Ultra HD video walkthroughs up to 8192×4096) runs about $49.99 as a lifetime license, with monthly subscription alternatives also available in the in-app store.
PROs:
- Offers lifetime licenses at good prices
- Perfect for home remodellers and DIY homeowners
- Packs a library of remodeling concepts and furniture layouts
- Terrain and elevation tools are available
- Argumented Reality support for presentations
CONs:
- The mobile app versions lag sometimes
- Doesn’t support DWG/DXF map imports for terrain modeling
7. HomeByMe (Visit)
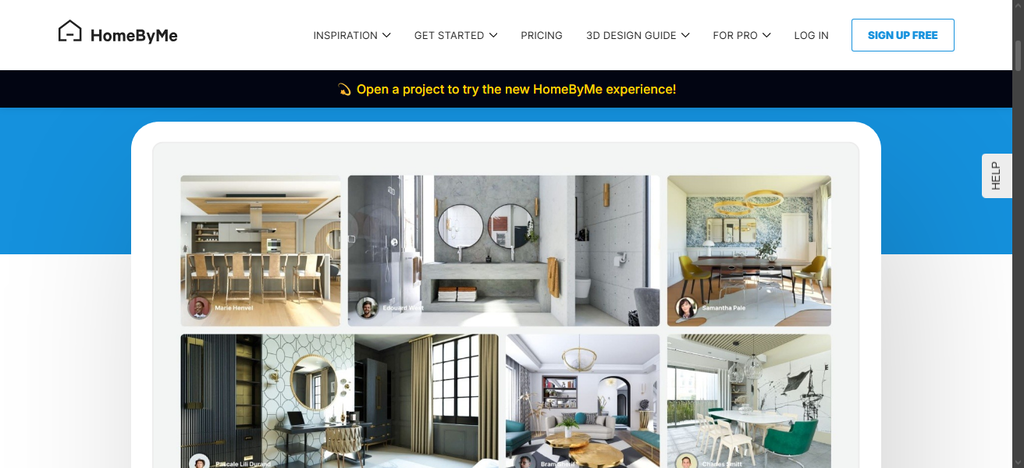
If you were looking for free design software that doesn’t require you to have any previous CAD knowledge, then this might just be your jackpot. HomeByMe, developed by Dassault Systèmes, is the most consumer-friendly on this list, and it’s a great starting point if you just want to furnish a room using actual, real-world furniture brands rather than generic 3D blocks.
You sketch a 2D floor plan, furnish it in 3D with branded products from real retailers, and generate HD or 4K photorealistic images to visualize the finished space, complete with day/night lighting modes to see how a room feels at different times. On registration, you get 2 free projects and 5 high-definition, realistic images at no cost, which is genuinely enough to plan a full room redesign before you need to consider paying anything.
Beyond the free tier, HomeByMe’s Essentials plan starts around $29/month, and its higher Premium/Unlimited+ tiers reach roughly $65/month, unlocking more perks, of course. The furniture catalog is stocked with real brands you can actually go buy afterward.
PROs:
- Offers actual furniture catalogs from real brands
- There is a free tier, although limited
- 2D and 3D designs, with 4K presentation
- Perfect for DIY homeowners
CONs:
- You cannot adjust or view multiple floor levels simultaneously
- No direct exports support
- The “snapping” of materials isn’t always perfect.
Conclusion
These are some of the best home design software programs and apps for homeowners and professionals. Of course, AutoCAD is still the #1 choice when it comes to architectural designs and modeling, but it has a steeper learning curve; you can easily get acquainted with these ones and still achieve nearly the same goals, even more. Did we miss any favorite you have used previously? Let’s hear it.